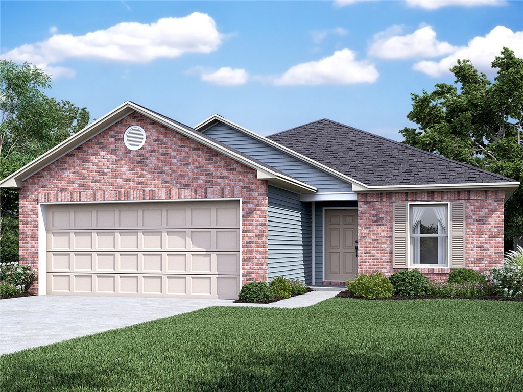
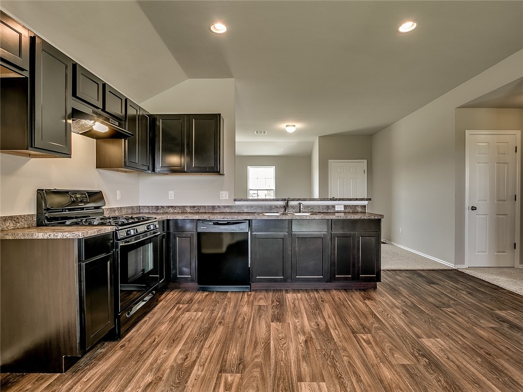
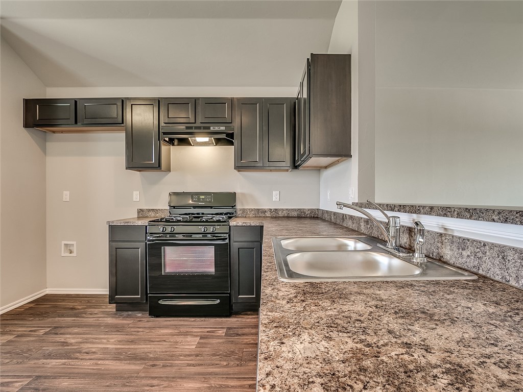
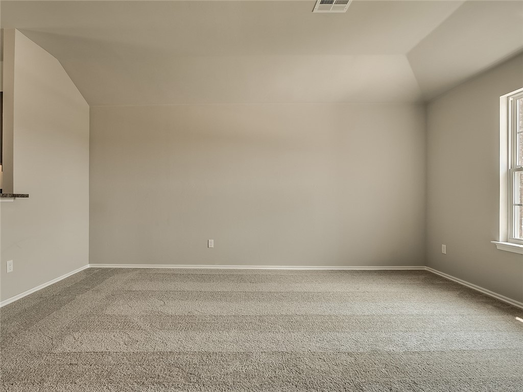
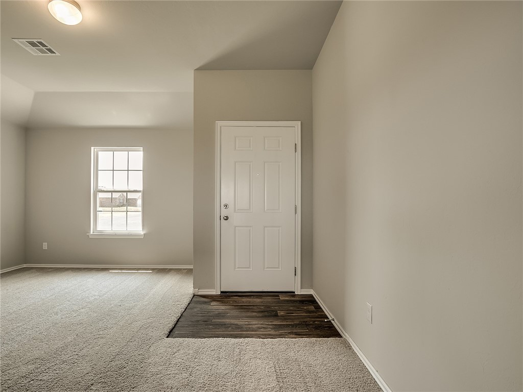
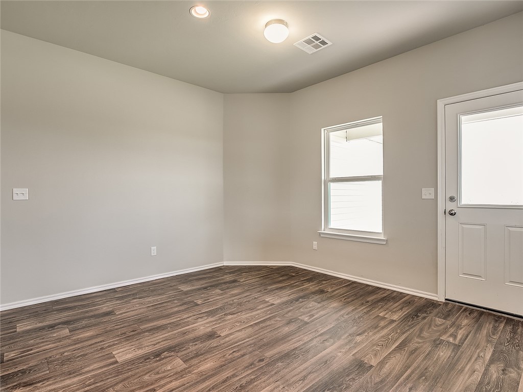
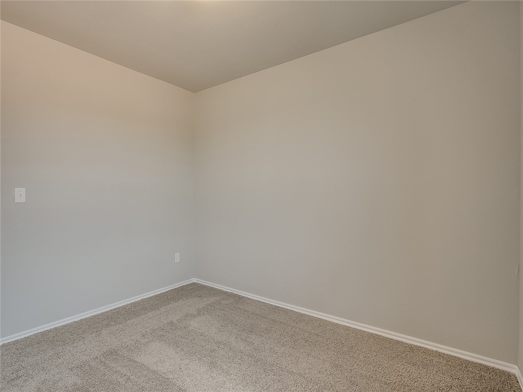
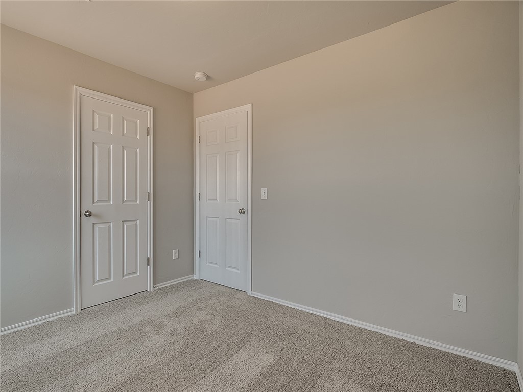
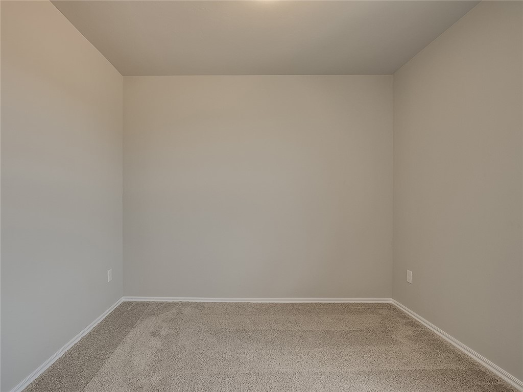
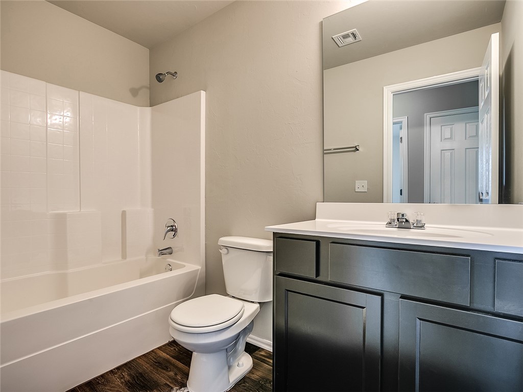
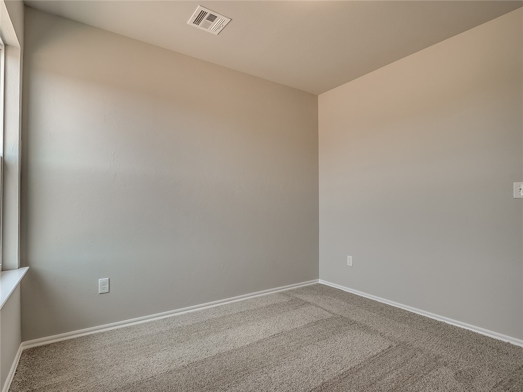
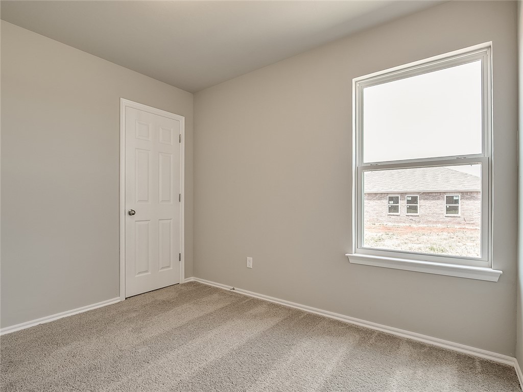
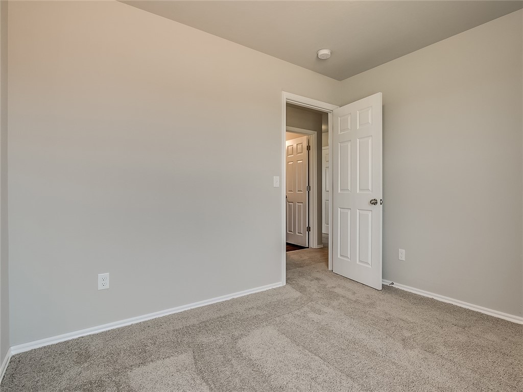
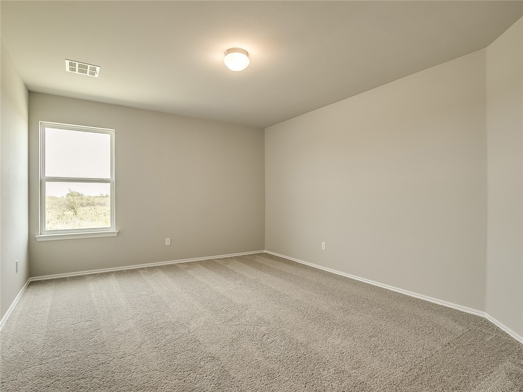
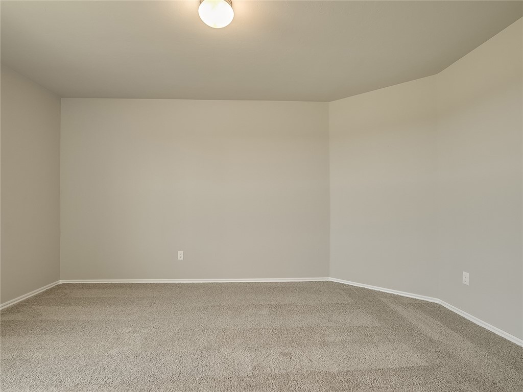
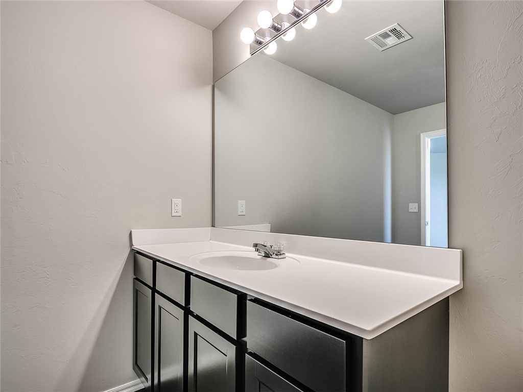
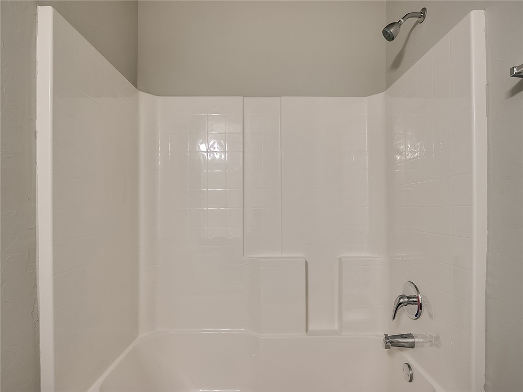
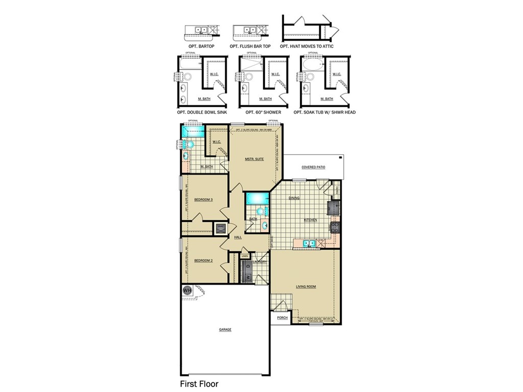
The rc wright plan is designed to offer an attractive and functional living space with a focus on curb appeal. This home features an open floor plan with 3 bedrooms, 2 bathrooms, a spacious master suite, and a stunning kitchen fully equipped with energy-efficient appliances. The layout of the rc wright plan emphasizes the open floor concept, allowing for a seamless flow between different living spaces. Learn more about this home today! *Photos are of similar model
Overview
Property Status
Sold
Date Sold
December 14, 2023
Lot Size
7,405.2 Sq.Ft.
MLS ID
1262878
Property Type
Residential
Year Built
2023
Features & Amenities
Total Area
1,216 Sq.Ft.
Water Frontage
None
Stories
1
Water Source
Public
Utilities
Electricity Available, Fiber Optic Available, Sewer Available, Water Available
Roof
Architectural, Shingle
Lot Features
Landscaped, Near Park, Subdivision
Parking
Attached, Garage
Heat Type
Electric, Heat Pump
Air Conditioning
Electric, Heat Pump
Laundry Room
Washer Hookup, Dryer Hookup
Appliances
Dishwasher, Electric Range, Electric Water Heater, ENERGY STAR Qualified Appliances
Sewer
Public Sewer
Substructure
Slab
Security Features
Smoke Detector(s)
Other Exterior Features
Concrete Driveway
School District
Rogers
Sales Price
$254,700
Real Estate Tax
$999,999/yr
Zoning
N
Downloads
Schedule a Tour
We would love to help you see this beautiful home! As a full-service brokerage, we can help you tour. Please submit an offer, and answer questions about the buying process.