Leave a Message

Thank you for your message. I will be in touch with you shortly.

Property Description

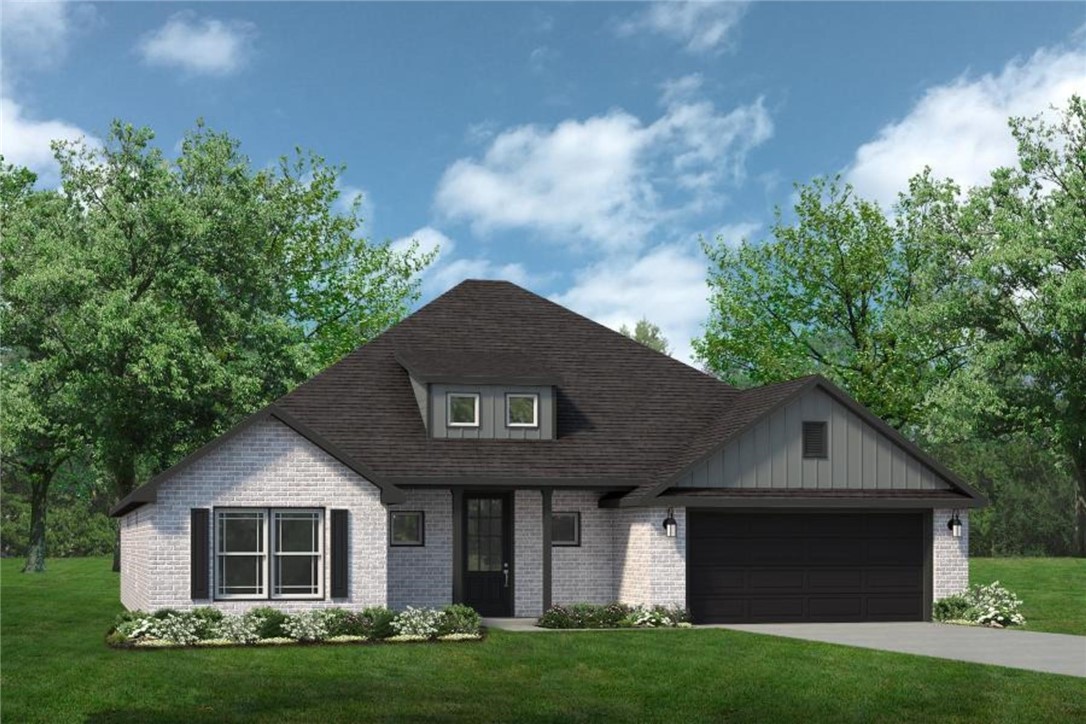
Welcome to the Stella, a one-story ranch style home with the perfect combination of utility and elegance. This floor plan is 1,848 sq ft with 3 bedrooms, 2 bathrooms, and a finished 2 car garage with an attached mudroom. One of few manors with the mudroom included, this serves as a convenient space for families to store heavy clothing during the winter, muddy clothes after an active day outdoors, or anything in between. In addition, the Stella includes an incredible design to host in any season. The vaulted ceiling in the living room combined with a vast island and kitchen just steps away creates a spacious common area for any number of occasions. From family movie night to a Superbowl watch party, the Stella has more than enough room for your family and guests! This floorplan is also incredible for grilling and spending time outdoors as an expansive covered back patio serves as the focal point of the backyard.

Overview

Property Status
Sold
Date Sold
February 26, 2026
Lot Size
7,405.2 Sq.Ft.
MLS ID
1307029
Property Type
Residential
Year Built
2025

Features & Amenities

Total Area
1,848 Sq.Ft.
Neighborhood
Benton County
Water Frontage
None
Stories
1
Water Source
Public
Utilities
Electricity Available, Natural Gas Available, Sewer Available, Water Available
Pool
None
Roof
Architectural, Shingle
Lot Features
Subdivision
Parking
Attached, Garage, Garage Door Opener
Heat Type
Central, Gas
Air Conditioning
Central Air, Electric
Laundry Room
Washer Hookup, Dryer Hookup
Fireplace
Gas Log
Appliances
Dishwasher, Disposal, Gas Range, Gas Water Heater, Microwave, Plumbed For Ice Maker
Other Interior Features
Attic, Ceiling Fan(s), Eat-in Kitchen, Granite Counters, Pantry, Programmable Thermostat, Storage, Walk-In Closet(s), Window Treatments
Sewer
Public Sewer
Substructure
Slab
Security Features
Smoke Detector(s)
Other Exterior Features
Concrete Driveway
School District
Rogers
Sales Price
$400,249
HOA
$250/yr

Downloads

1202 Harvest Avenue

Schedule a Tour

We would love to help you see this beautiful home! As a full-service brokerage, we can help you tour. Please submit an offer, and answer questions about the buying process.
Thank you

for your interest in 1202 Harvest Avenue, Lowell, AR 72745

1202 Harvest Avenue
Navigate
Benton County

Explore Benton County

read more

I'm Interested In

1202 Harvest Avenue

or
  • CallJuan Echeverri

    License #EB00082192

    (479) 715-2880
  • pretitle

    Featured Properties

    • 1092 Main Street For Lease

      $2,795/mo

      1092 Main Street, Centerton, AR 72719

      • 4 Beds
      • 3 Baths
      • 2,348 Sq.Ft.
    • 1700 Abbey Lane For Lease

      $2,725/mo

      1700 Abbey Lane, Centerton, AR 72719

      • 4 Beds
      • 3 Baths
      • 2,624 Sq.Ft.
    View All Properties

    Follow Us On Instagram